

372 Grace LaneArroyo Grande, CA 93420
Mortgage Calculator
Monthly Payment (Est.)
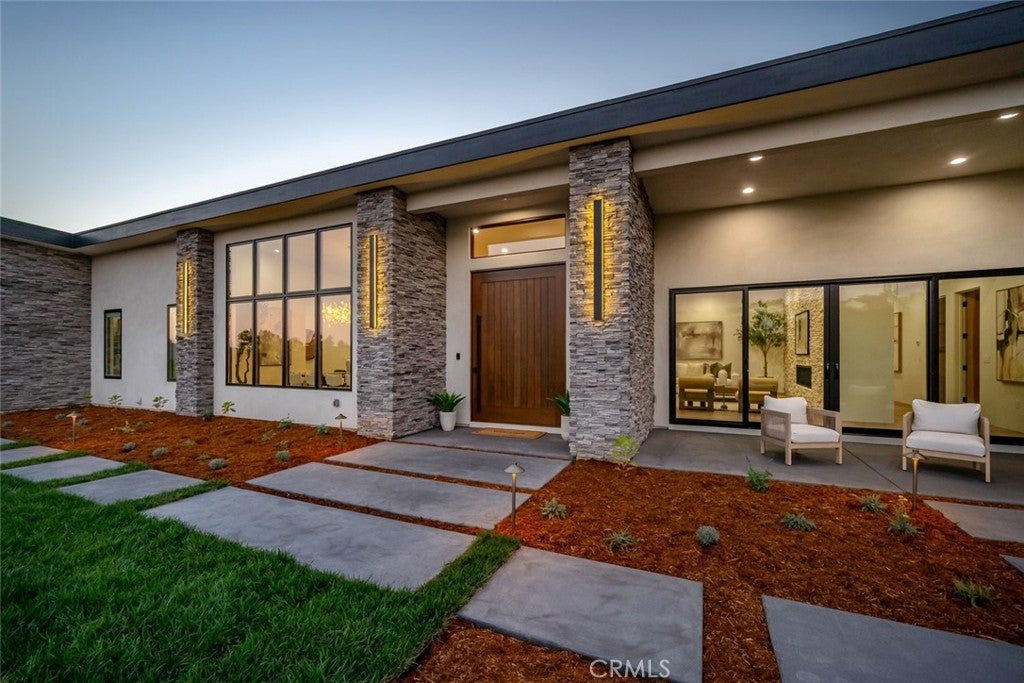
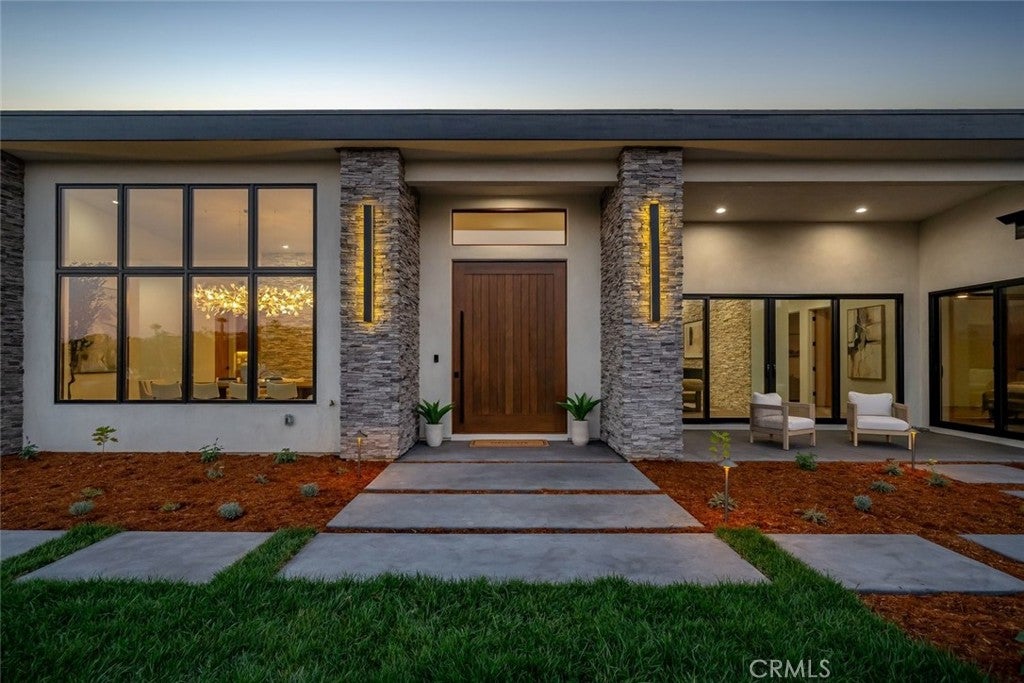
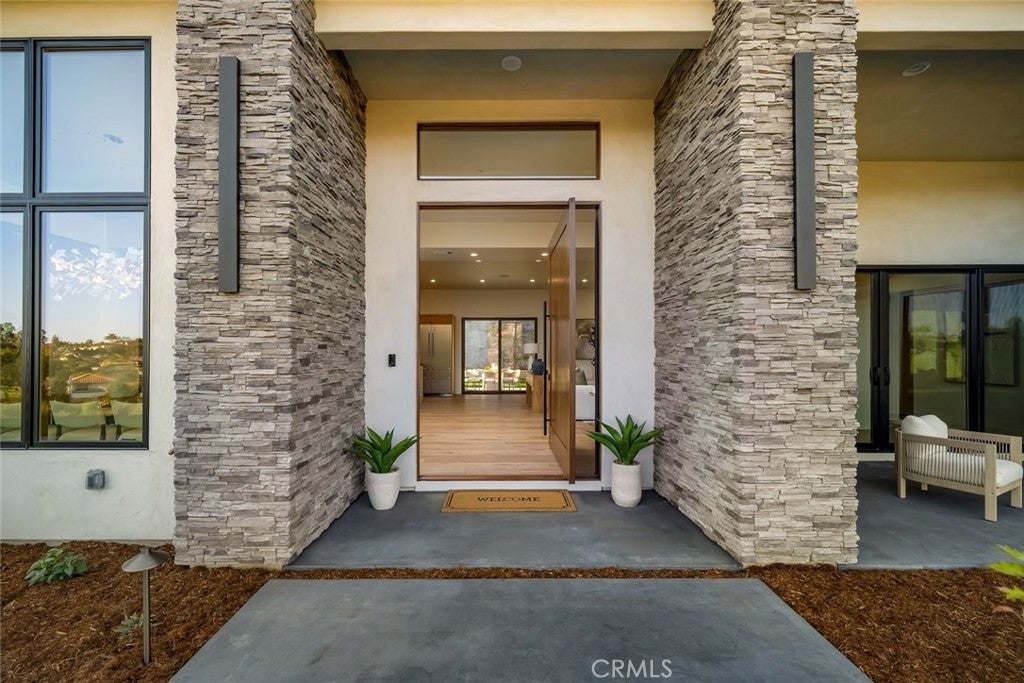
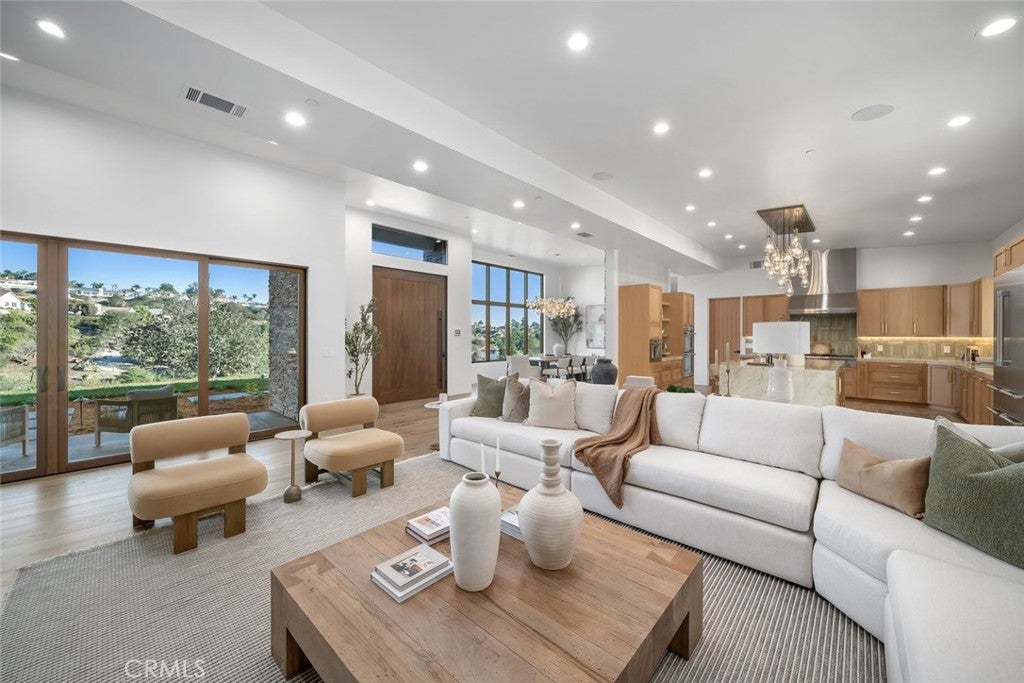
Enter an interest rate to see your estimated monthly payment.Modern elegance meets the ease of in-town living at 372 Grace Lane. Set on more than an acre near the Village of Arroyo Grande, this single level, new construction 4 Bed/ 5 Bath, 4500 sf. residence feels wonderfully tucked away w/ sweeping views across the hills and beyond. It’s a rare find in Arroyo Grande proper: bold contemporary architecture, room to breathe and the convenience of having your favorite places close by, all with no HOA! Imagine stepping through a 9 ft. mahogany pivot door that opens to a great room w/ soaring ceilings, warm hardwood floors, rock accents w/ gas fireplace making it an abundant but inviting environment. The seller's spared no expense to elevate the convenience and lifestyle in the finishes and details. Expansive Pella casement windows make the hills a backdrop for everyday living while modern light fixtures, Emtek hardware , smart features & solid-core rift white oak doors bring warmth & texture to the home’s clean lines and elevated space. The gourmet kitchen is every Chef's delight appointed w/ top of the line stainless 48-inch Thermador professional gas rangetop, double wall ovens w/ steam cooking & a built-in coffee system. A separate butler’s pantry keeps prep out of sight when entertaining, while Taj Mahal quartzite island welcomes guests. Impeccable floor plan includes the west wing that is devoted to the primary suite, w/ its own gas fireplace, direct patio access and a chandelier-lit dressing closet. The en-suite bath pairs a luxurious jetted soaking tub w/ a stunning oversized walk-in shower featuring a two-foot-square rainfall shower head & body sprays. This wing also includes the laundry room w/ decorative tile floors, 1/2 bath w/ stunning accents & two bonus rooms offering space for a private office, fitness studio or both. On the east wing, you will find sliders to a private courtyard & three spacious en suite guest rooms featuring walk-in closets, blackout shades and individually designed baths. Courtyards and patios offer inviting settings for morning coffee or dinner outdoors and there is plenty of space to explore adding another garage, workshop, pool or possible ADU. This stunning home has owned Solar, Air conditioning, 220V, an extra large three-car garage w/ epoxy floors and an expansive utility room for extra storage. St. Patrick’s School, Rancho Grande Park, Village dining and shopping, medical facilities and freeway access are all nearby. 372 Grace Lane, where convenience and luxury go hand in hand.
| 17 hours ago | Listing first seen on site | |
| 17 hours ago | Listing updated with changes from the MLS |

This information is for your personal, non-commercial use and may not be used for any purpose other than to identify prospective properties you may be interested in purchasing. The display of MLS data is usually deemed reliable but is NOT guaranteed accurate by the MLS. Buyers are responsible for verifying the accuracy of all information and should investigate the data themselves or retain appropriate professionals. Information from sources other than the Listing Agent may have been included in the MLS data. Unless otherwise specified in writing, the Broker/Agent has not and will not verify any information obtained from other sources. The Broker/Agent providing the information contained herein may or may not have been the Listing and/or Selling Agent.
Did you know? You can invite friends and family to your search. They can join your search, rate and discuss listings with you.